3869 Stoneridge Drive
SEE ALL PHOTOS
3869 Stoneridge Drive
Listed by with Coldwell Banker Schmidt Traverse City Listing Contact: 231-499-1990 
Sold

3869 Stoneridge Drive

3869 Stoneridge Drive, Traverse City, MI 49684

$635,000
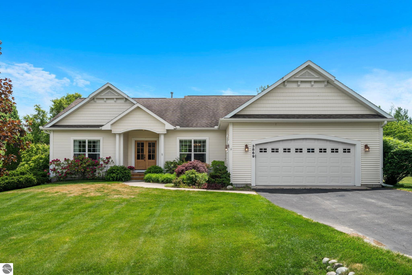
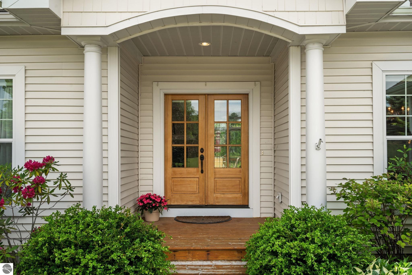
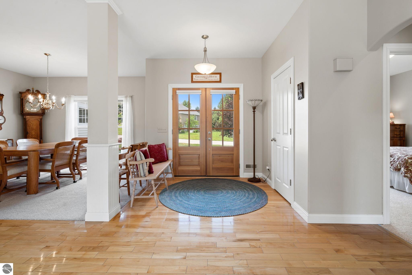
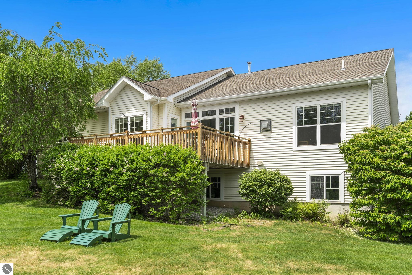
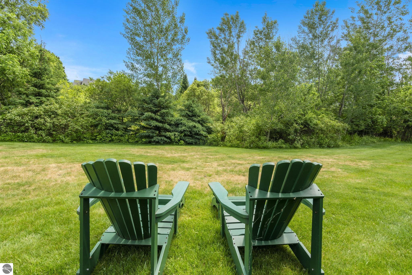
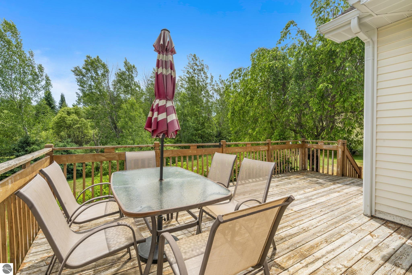
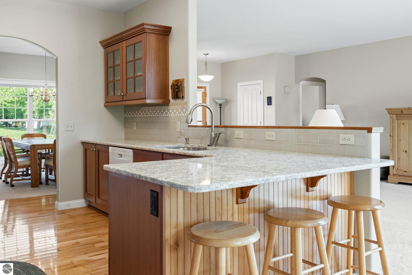
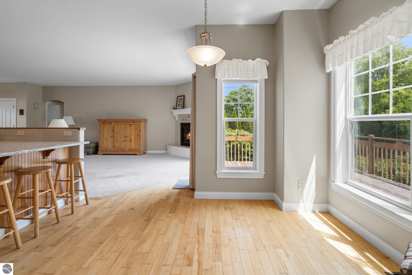
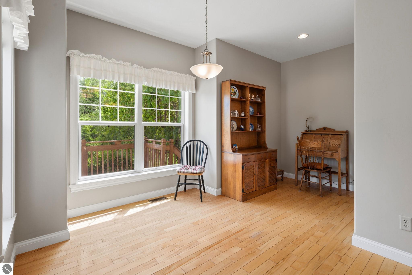
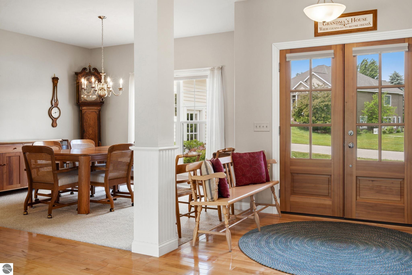
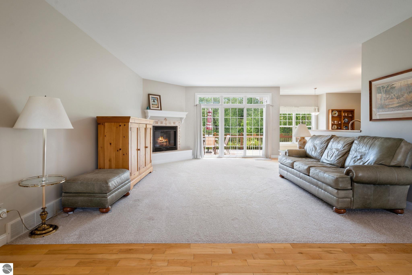
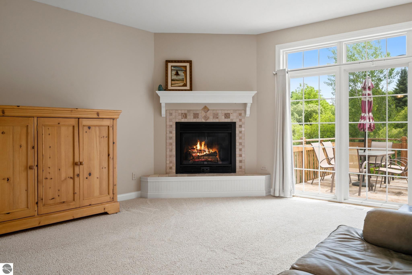
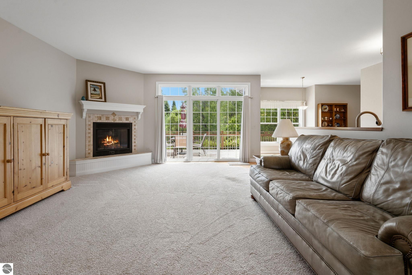
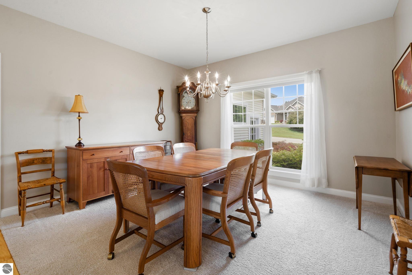
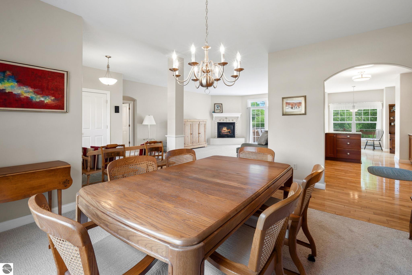
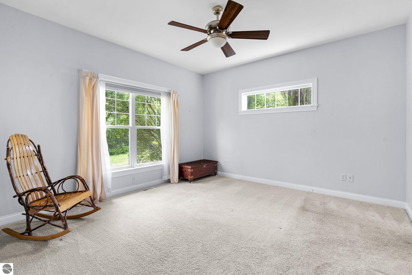
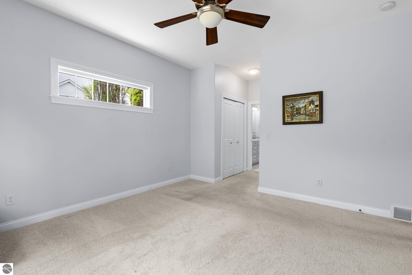
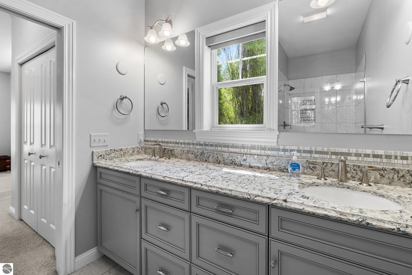
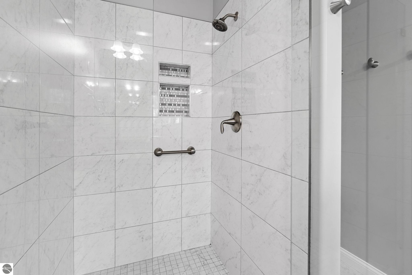
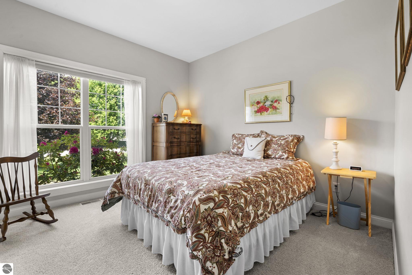
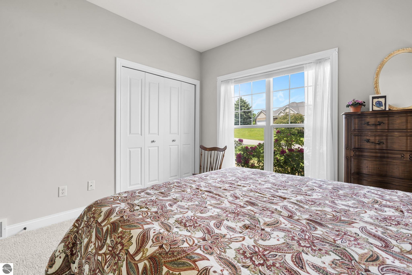
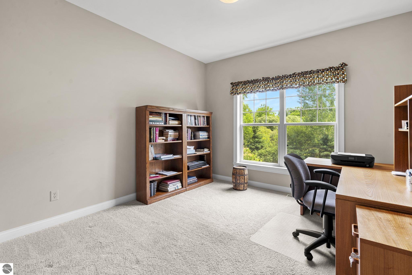
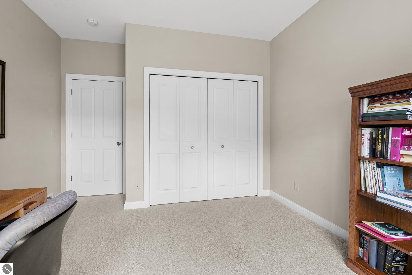
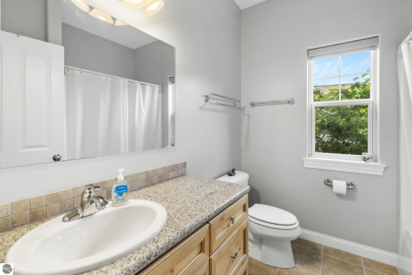
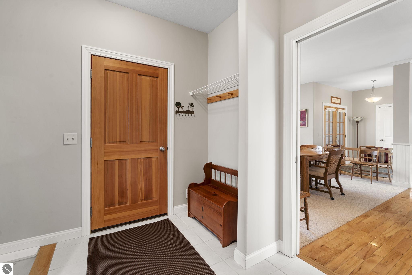
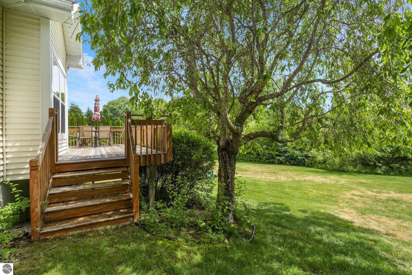
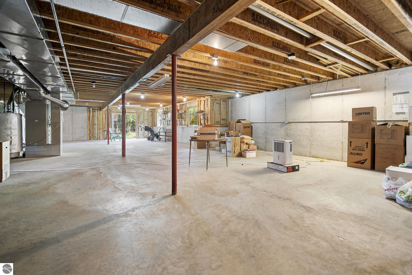
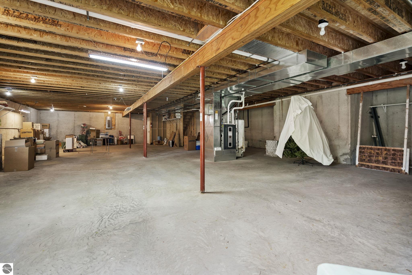
Tucked among the mature hardwoods of the highly desirable Stoneridge neighborhood, this inviting 3-bedroom, 2-bath home offers the perfect balance of privacy, comfort, and convenience. Thoughtfully designed for everyday living and entertaining, the home features a spacious great room with a cozy gas fireplace, formal dining area and abundant natural light throughout. Step outside to enjoy the beautifully landscaped setting from the welcoming front porch or private back deck, where peaceful wooded views create a true Northern Michigan retreat. With nearly 2,000 square feet of main-level living, an attached two-car garage, and a full unfinished lower level ready for future expansion, there's room to grow and make the space your own. Located just minutes from downtown Traverse City, shopping, dining, and recreation, this home combines the tranquility of a wooded neighborhood with the convenience of city amenities nearby. Offer deadline for Monday, June 22nd at 12:00PM NOON.

3
beds

2
baths

1,948 Sq.Ft. LIVING AREA

0.43 Acres lot

Jennifer Gaston

Jennifer Gaston

Features & Amenities

Interior

  • total bedrooms3
  • Total bathrooms2
  • full bathroom1
  • three quarter bathroom1
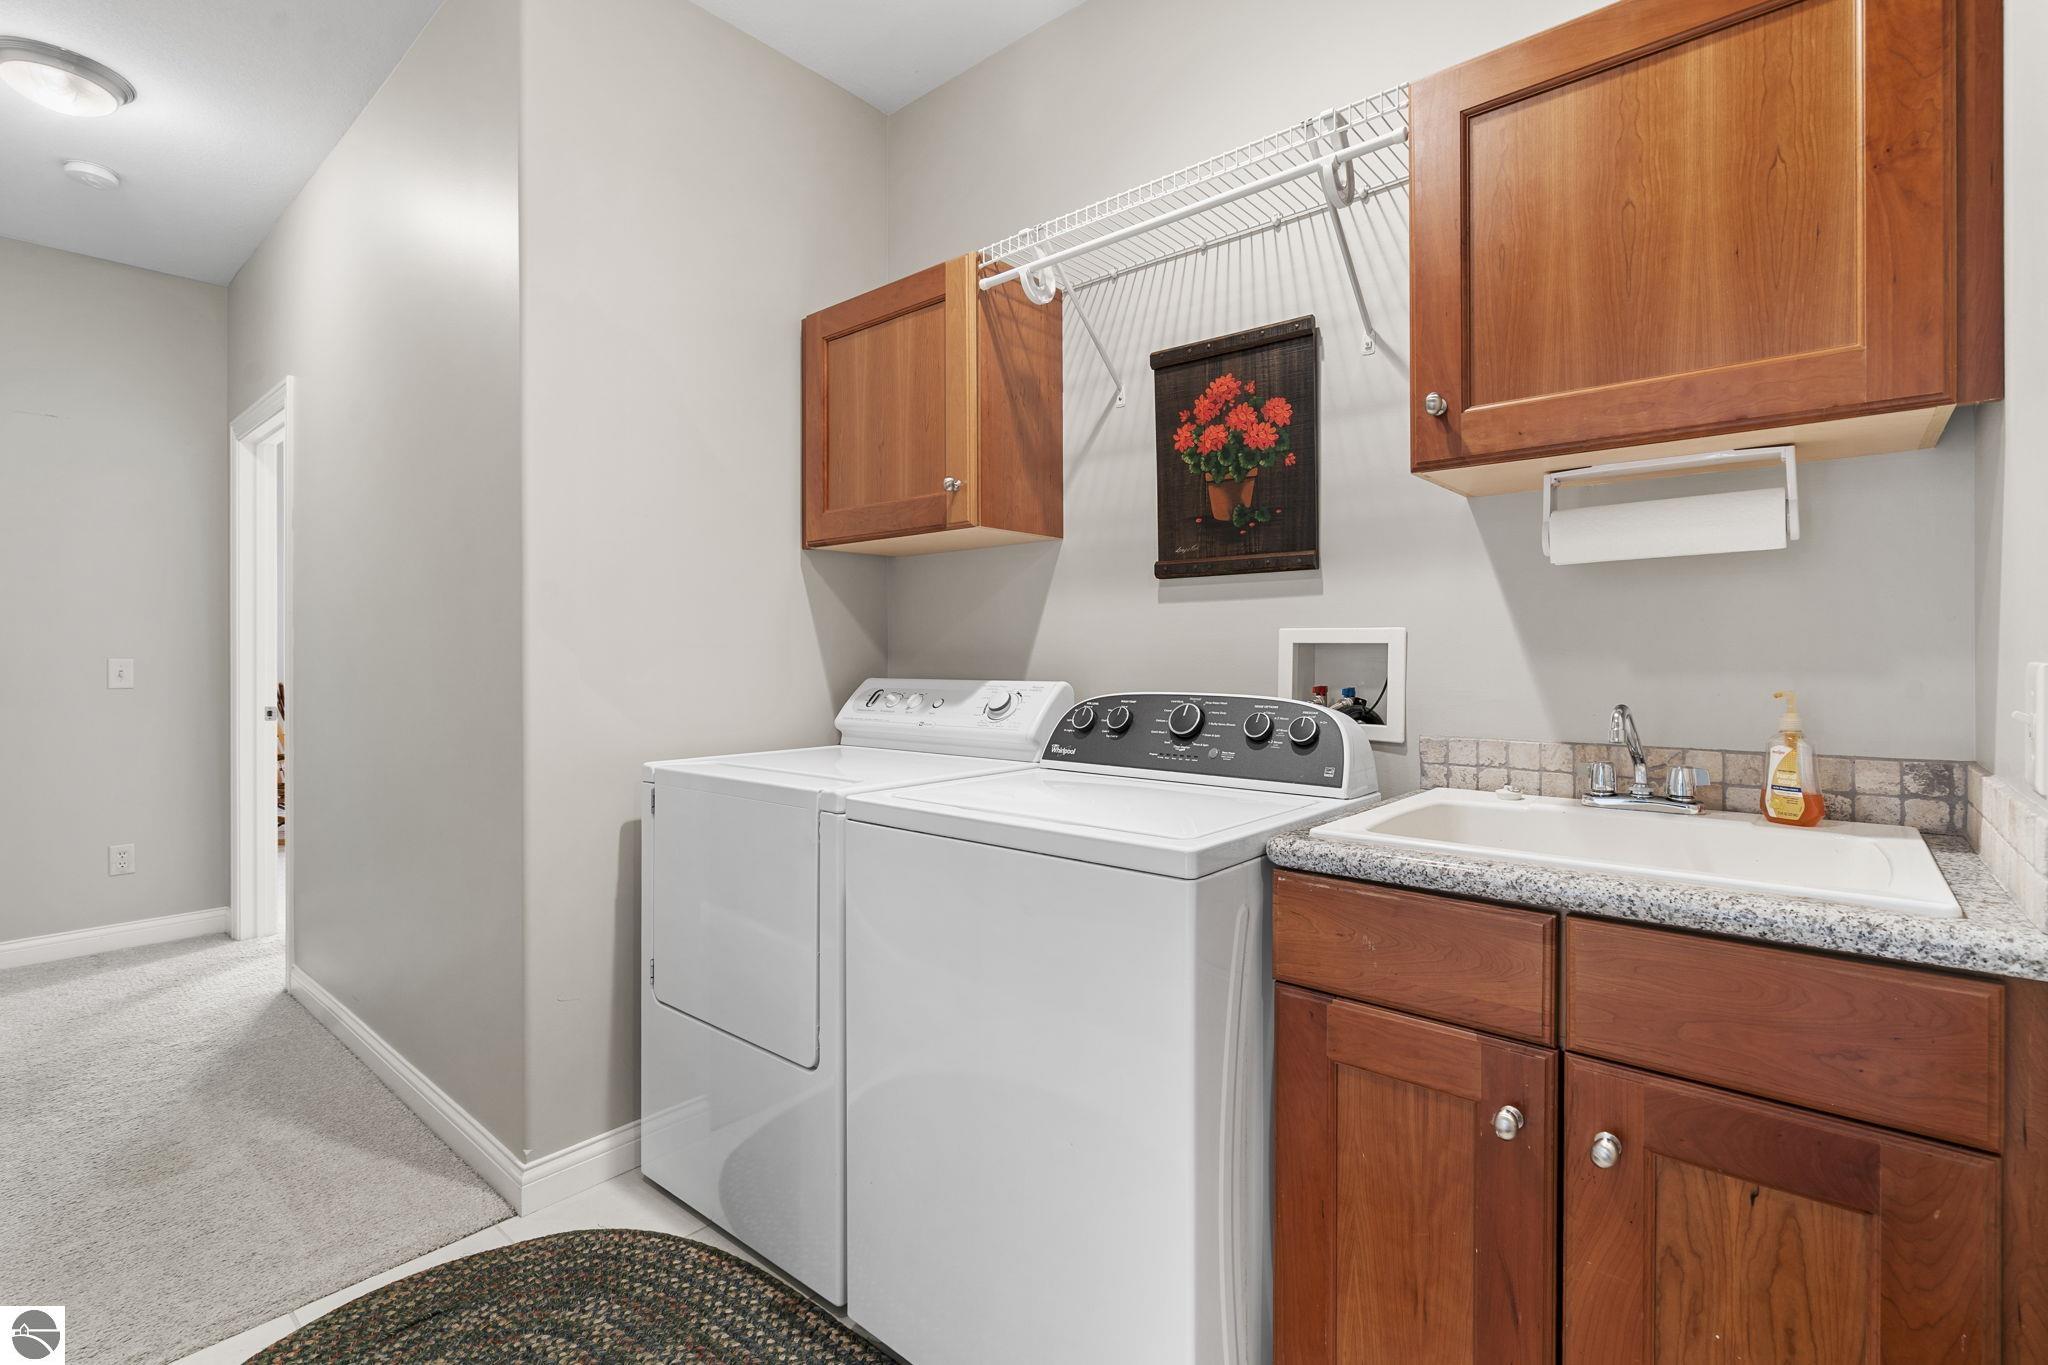
  • Laundry room Main Level
  • Flooring Carpet, Wood
  • Fireplace Gas
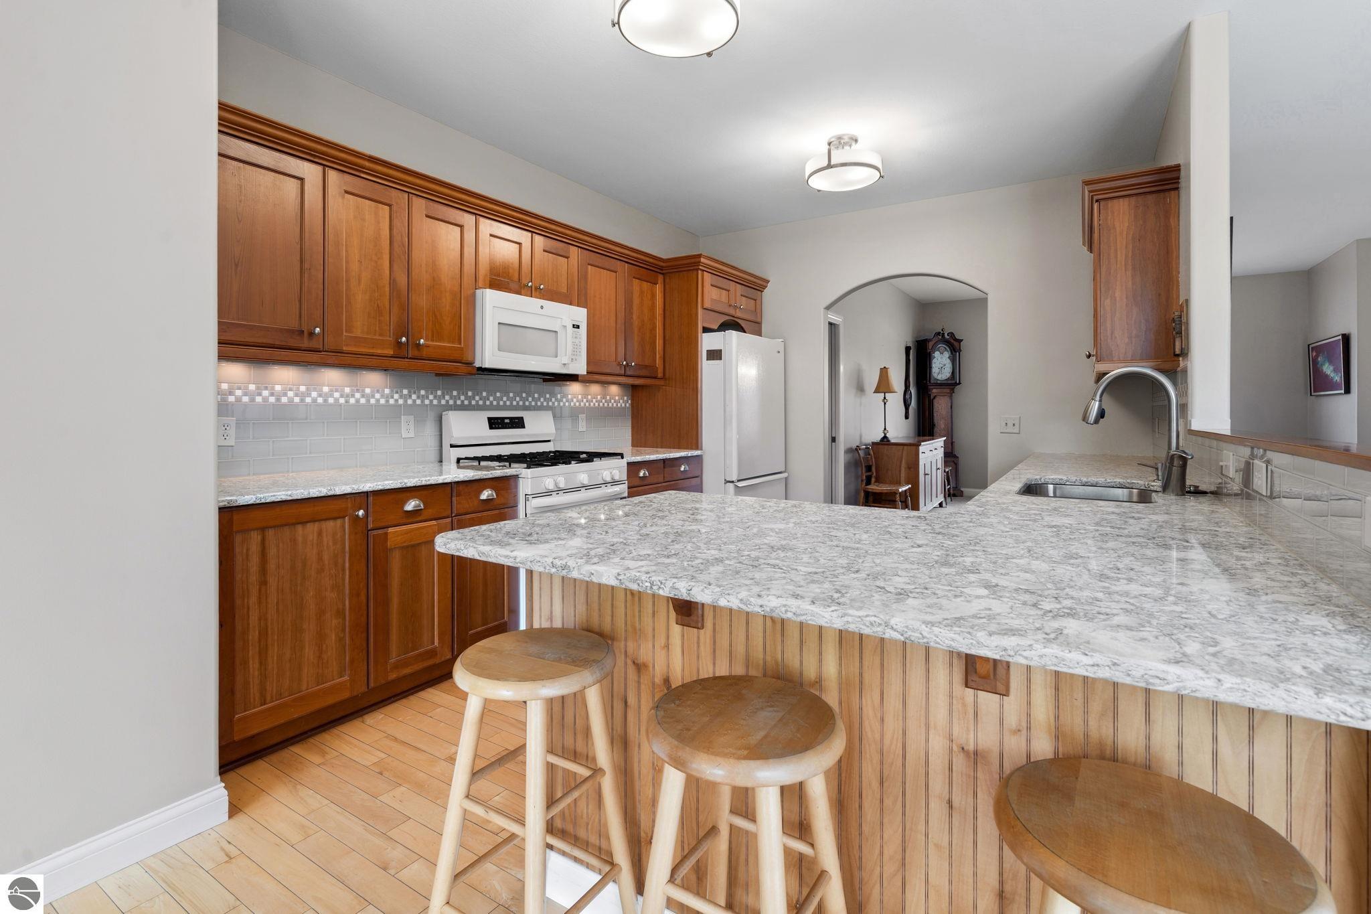
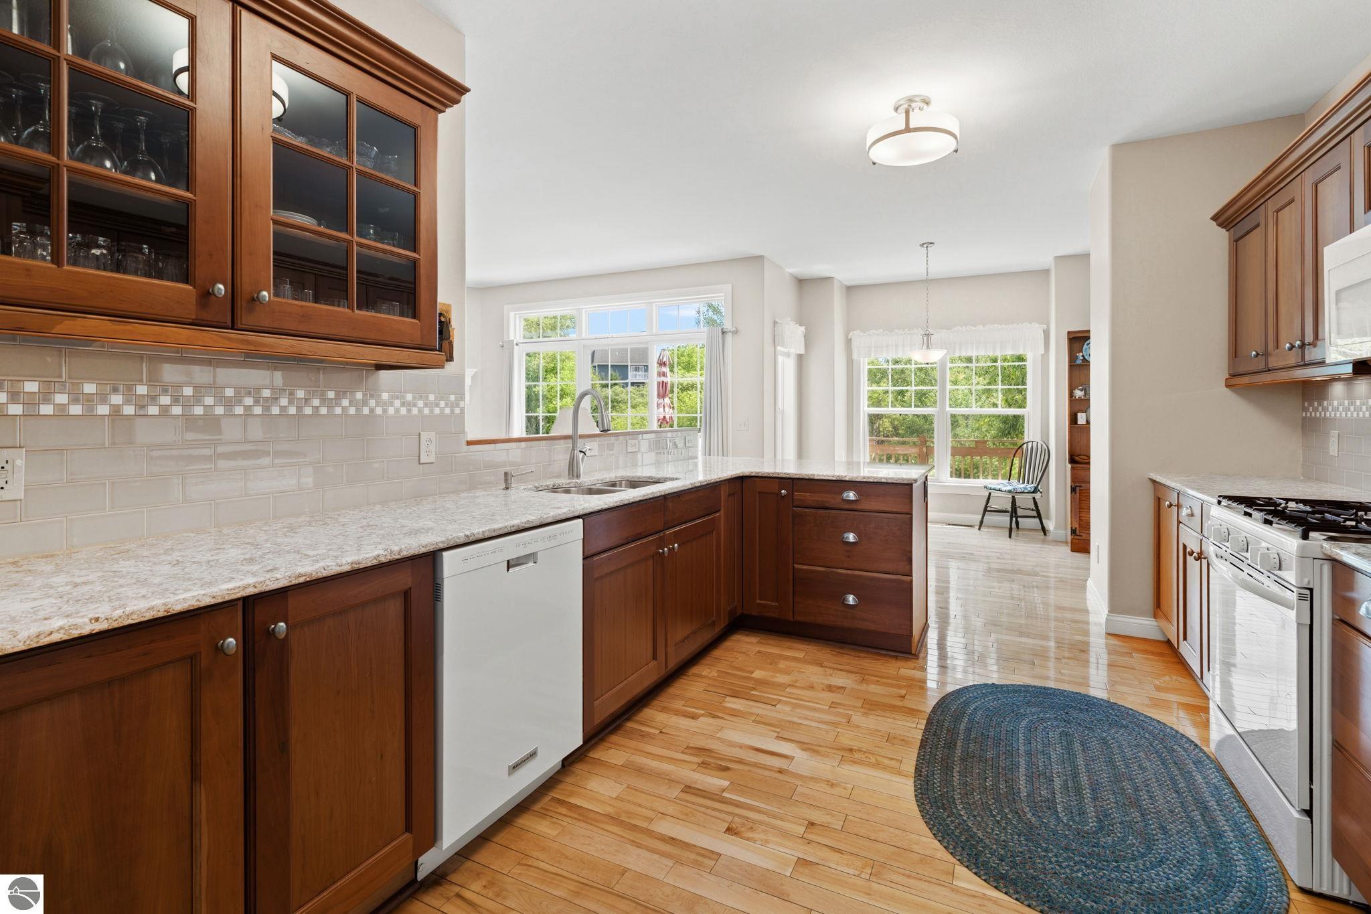
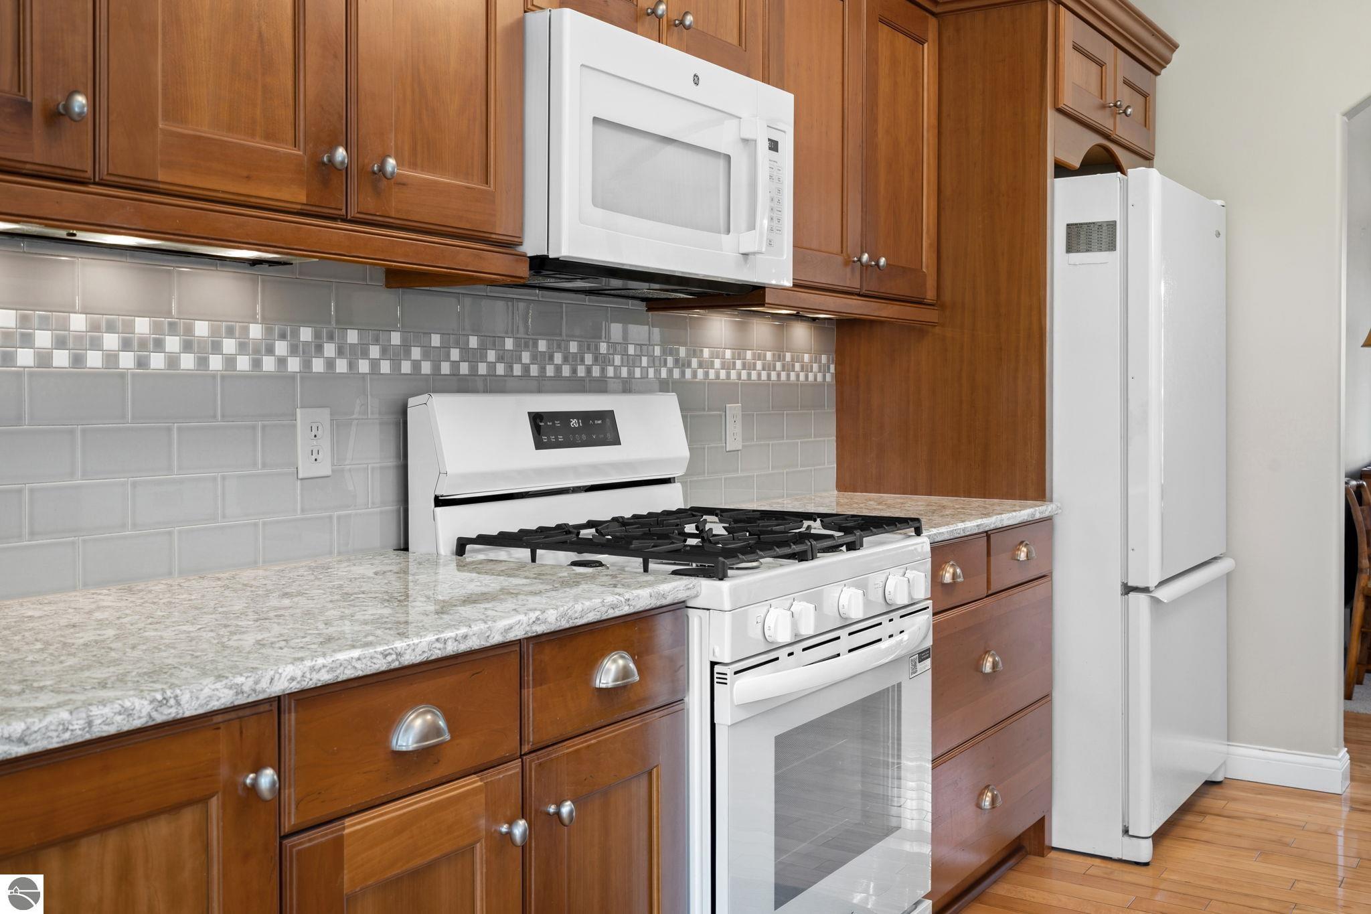
  • APPLIANCES Refrigerator, Oven/Range, Disposal, Dishwasher, Microwave, Washer, Dryer, Freezer, Gas Water Heater, Humidifier
  • other interior Features Walk-In Closet(s), Pantry, Solid Surface Counters, Mud Room, Formal Dining Room, Great Room, Drywall, Ceiling Fan(s), Cable TV, High Speed Internet

Area & Lot

  • Status Sold
  • Date Sold July 24, 2026
  • Living Area1,948 Sq.Ft.
  • Lot Area0.43 Acres
  • MLS® ID1946622
  • TypeResidential
  • YEAR BUILT2003
  • Water FrontageNone
  • School DistrictTraverse City Area Public Schools

Exterior

  • STORIES2
  • Garage Space2.0
  • water SourcePublic
  • roofOther
  • lot featuresWooded-Hardwoods, Landscaped, Subdivided
  • parkingAsphalt, Attached, Garage Door Opener
  • HEAT TYPEForced Air, Fireplace(s), Natural Gas
  • AIR CONDITIONINGCentral Air
  • sewerPublic Sewer
  • SubstructureWood
  • Disability FeaturesNone
  • security FeaturesSmoke Detector(s)
  • other exterior FeaturesSprinkler System

Financial

  • Sales Price$635,000
  • HOA $140/yr

Work With Jennifer

Devoted to her profession and devoted to your success. Call Jennifer Gaston today and let her provide you with exceptional service.

Follow Jennifer on Instagram